$ 599,900
-
$599,900
Price -
3
Bed -
4
Bath -
1,479
SqFt


NEW! Buy and sell safely with virtual options - Learn More
About the Listing HBRIGHTATHM4 - HBCHERIRA
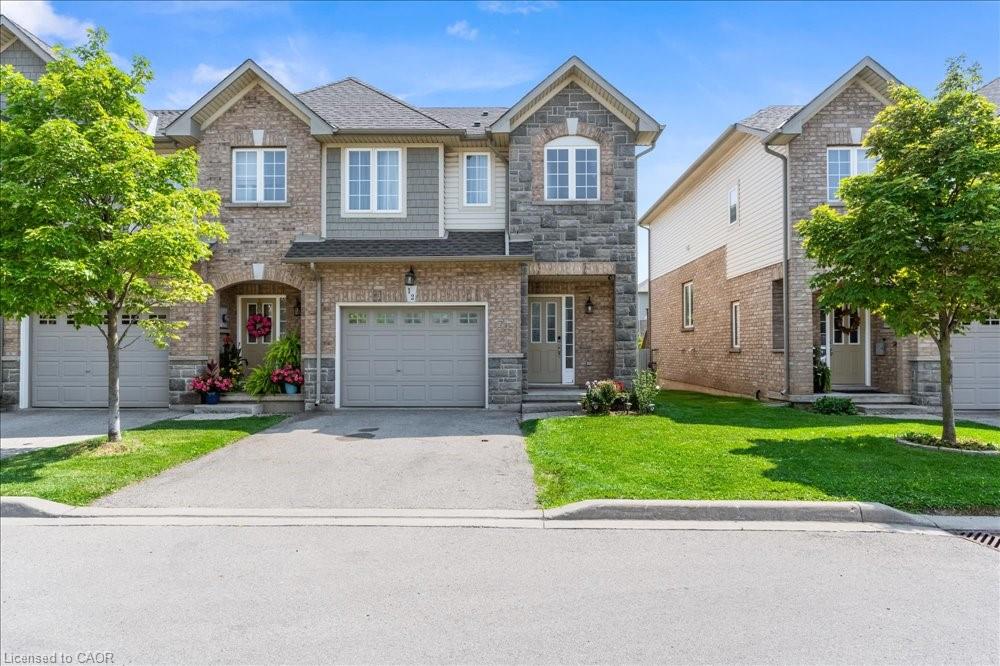
Welcome to your Ideal Home at 40 Dartmouth Gate. Nestled in the highly sought-after, family-friendly Stoney Creek neighbourhood, this stunning corner townhouse offers the perfect blend of comfort, convenience, and modern living.Boasting 3 bedrooms and 4 bathrooms, this bright and spacious home is ideally situated within walking distance to Lake Ontario and backs directly onto peaceful green space. The main floor features elegant hardwood flooring throughout and a beautifully updated kitchen with granite countertops. All bathrooms have also been upgraded with granite counters.The primary bedroom is a true retreat, complete with a generous walk-in closet and a private 3-piece ensuite. The fully finished basement provides excellent additional living space, including a recreation room with a 2-piece bathroom, wet bar, and bar fridge — ideal for entertaining or relaxing.Step outside from the kitchen to enjoy the private back deck, perfect for outdoor gatherings, with convenient storage underneath. Recent major updates ensure peace of mind and include a new roof (2022), new furnace, air conditioner, and water heater (2023), plus a new water softener.Just minutes from the QEW, GO stations, Costco, and excellent shopping, this move-in ready home offers an exceptional lifestyle in one of Stoney Creek’s most desirable locations.Don’t miss this rare opportunity — schedule your private viewing today.
Listing Highlights
Interior Details
- Bedrooms: 3
- Bathrooms: 2 Full / 2 Half
- Appliances: Water Purifier, Water Softener, Built-in Microwave, Dishwasher, Dryer, Refrigerator, Stove, Washer
- Air Cond: Central Air
- Heating: Forced Air,Natural Gas
- Fireplaces:
- Floor:
- Above Ground Sq Ft: 1479
- Below Ground Sq Ft: 551
- Basement: Full,Finished
- Other: Wet Bar
- Water: Municipal
Exterior Details
- Lot Description: Urban,Beach,Library,Marina,Quiet Area,Rec./Community Centre,Schools
- Garage Capacity: 1 car
- Parking Spaces: 3
- Lot Dimensions: 0 x 0
- Zoning: RM3
- Roof: Asphalt Shing
- Others:
- Sewer: Sewer (Municipal)
- Parking Features: Private Drive Double Wide,Attached Garage,Garage Door Opener,Asphalt,Exclusive
Financial Details
- Tax Amount: N/A
- Taxes w/Assessments: N/A
- Tax/Property ID: 184550012
- Tax Year: N/A
Payment Calculator
Monthly Payment
- in Principal and Interest
- in Taxes
Questions About..
40 Dartmouth Gate Unit 12 Stoney Creek, ON L8E 0C4
Never Miss A New Property
Get notified any time there's a new home on the market in this neighborhood!
Don't worry! We'll never spam you or sell your details. You can unsubscribe whenever you'd like.
Listing Courtesy of -